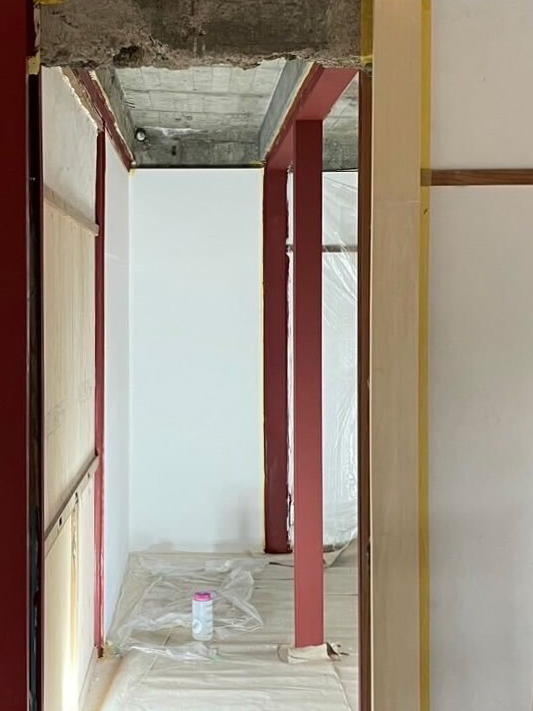
20030 / bending frames
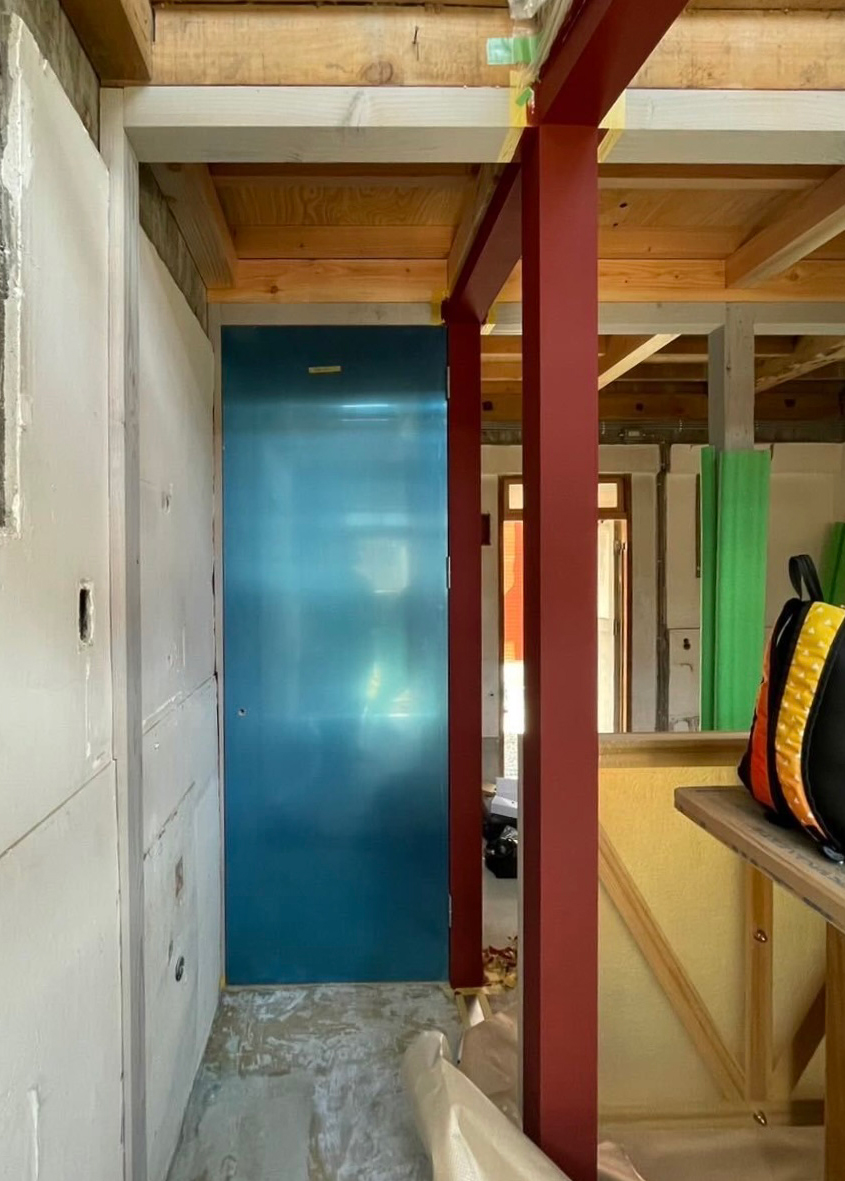
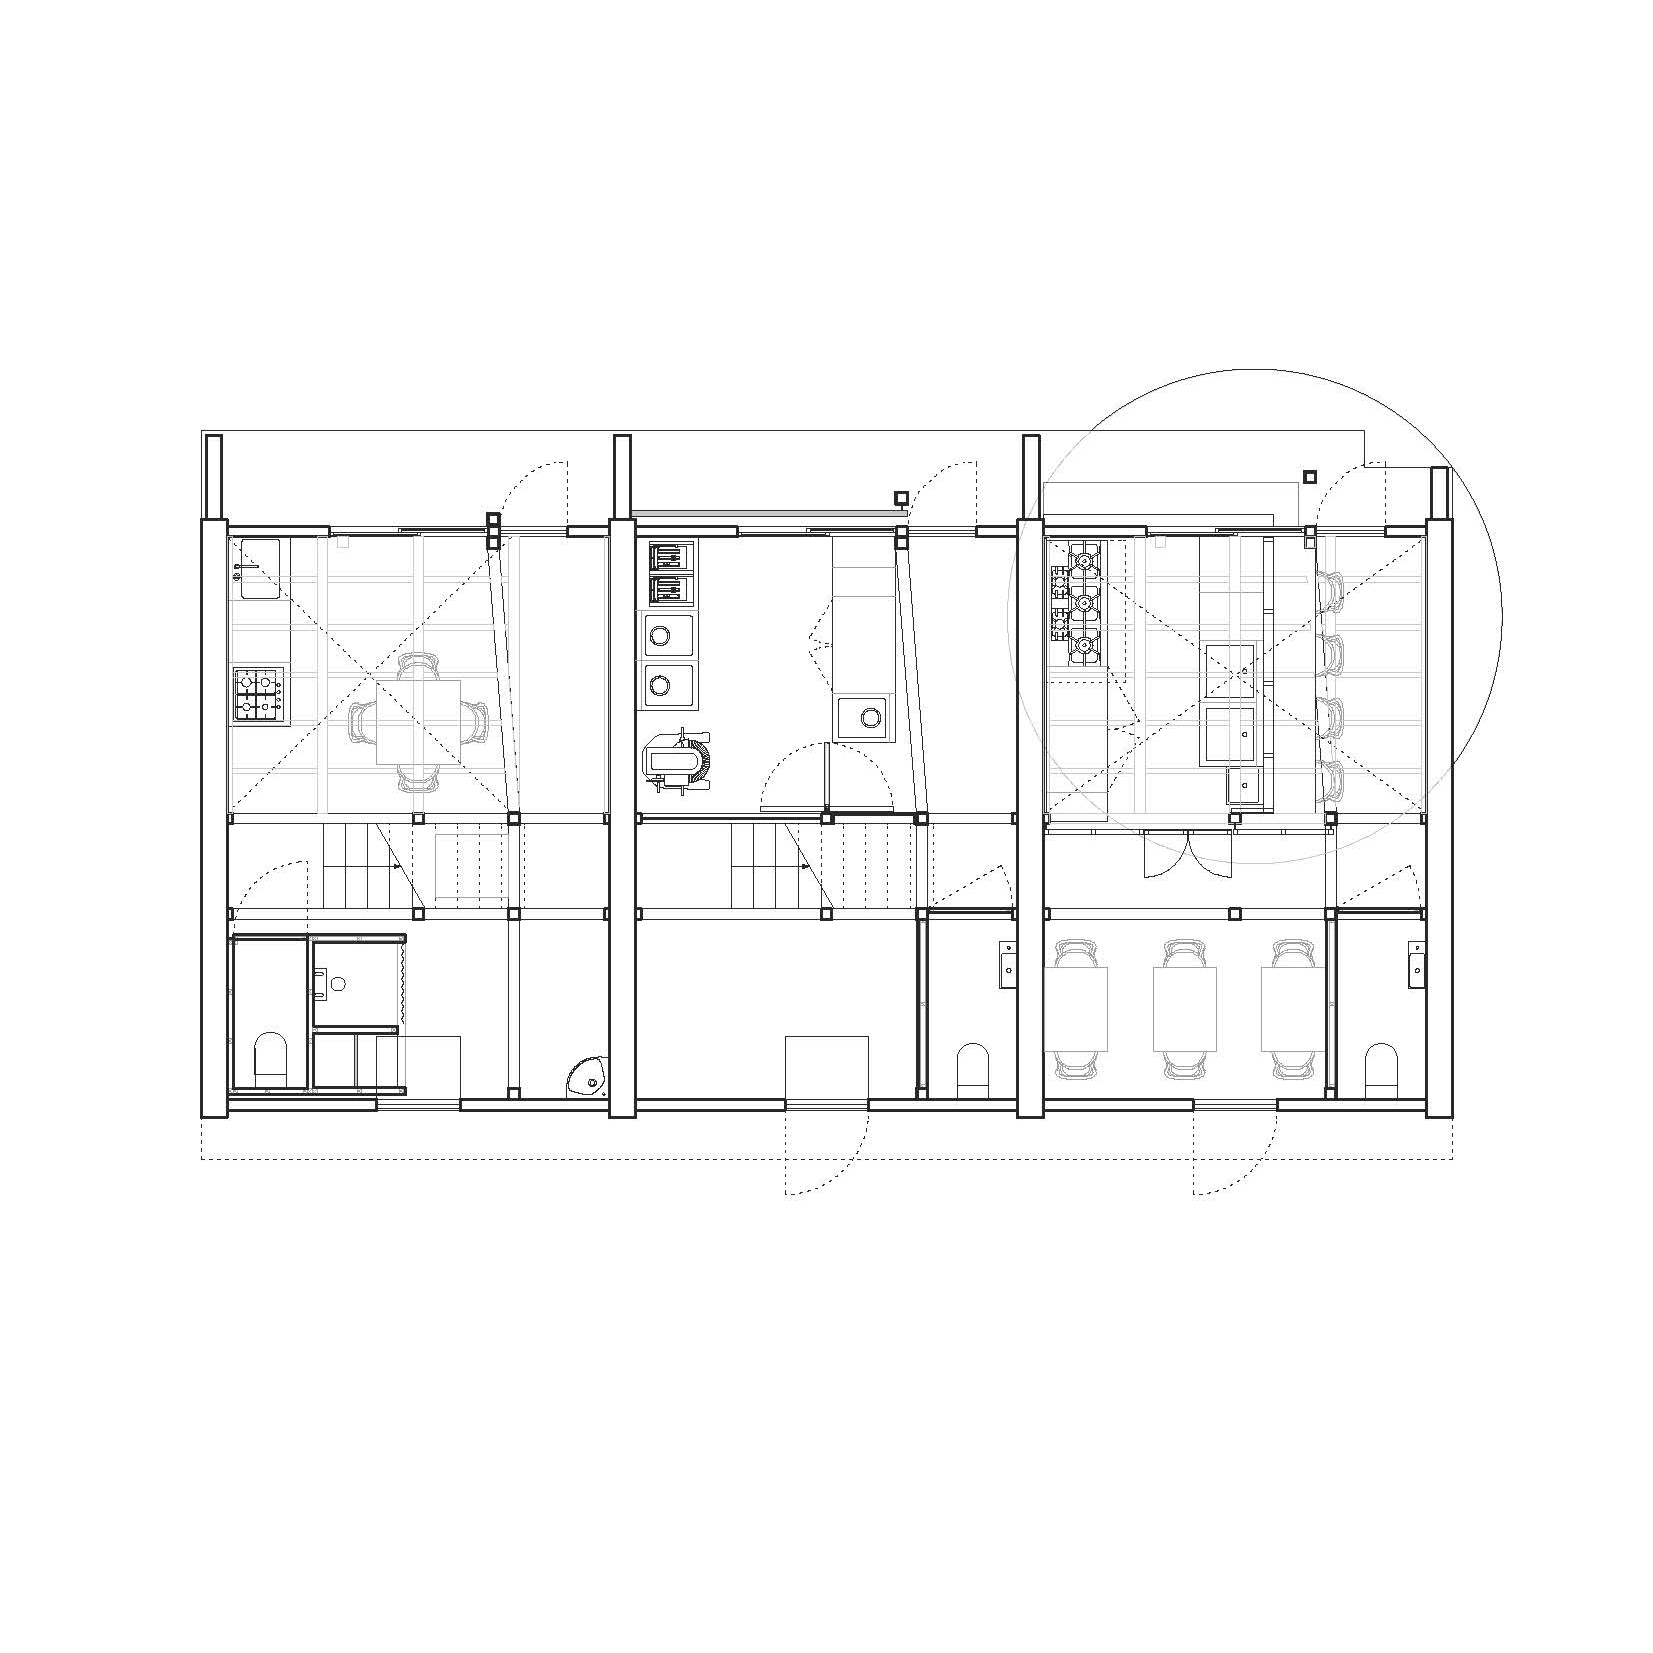
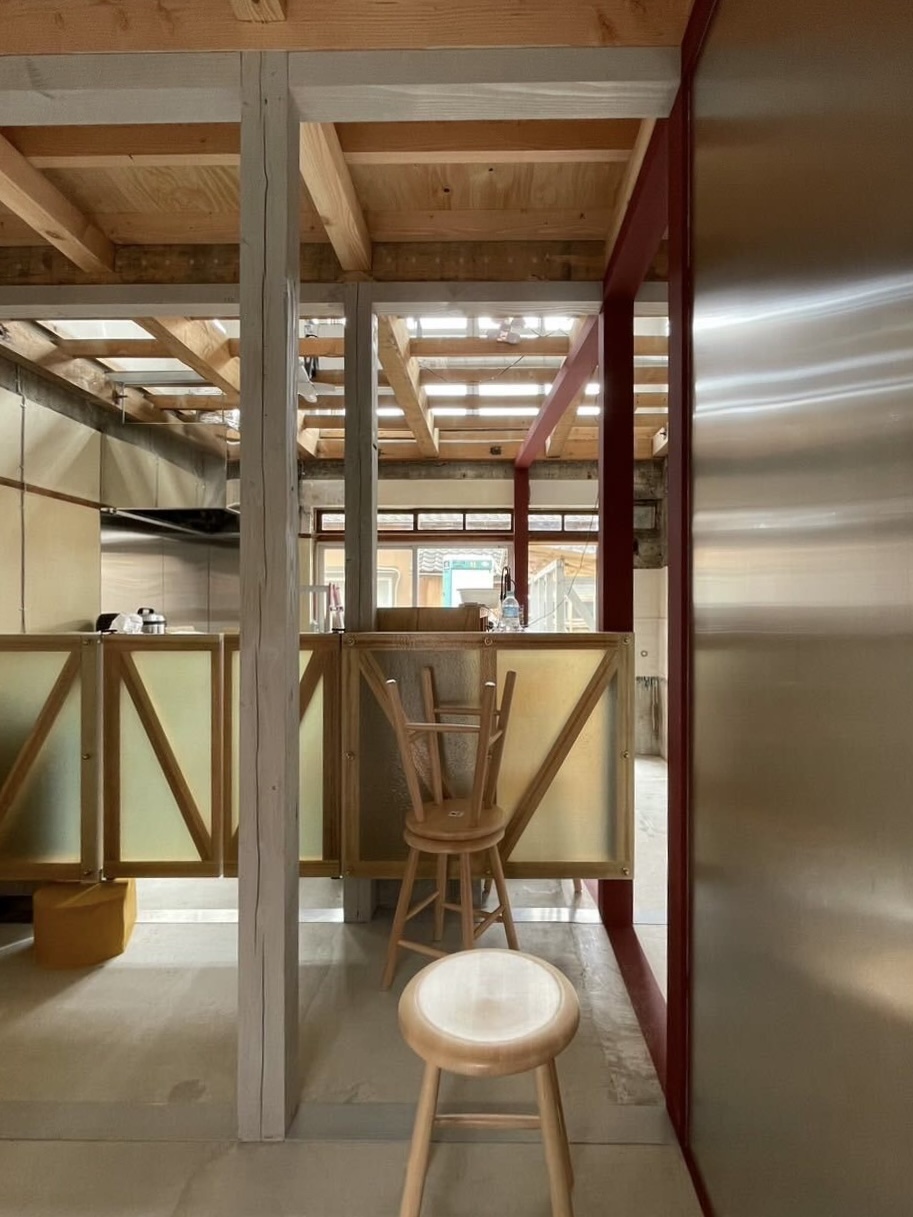
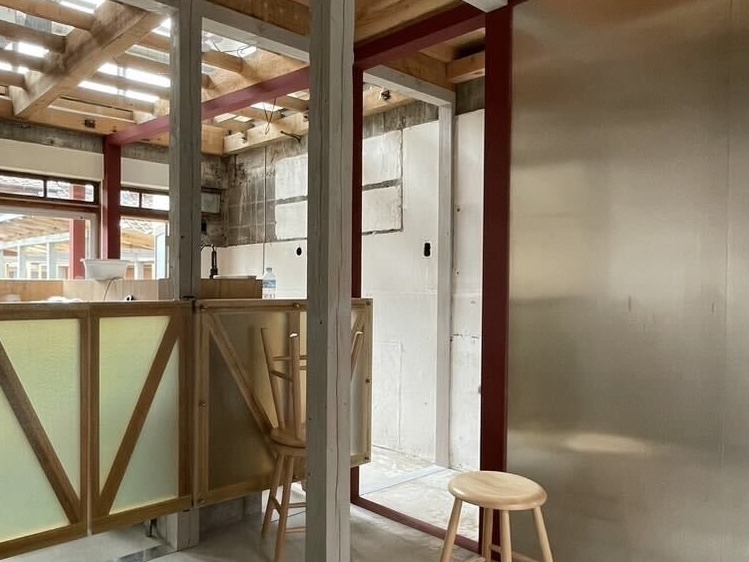
In order to accommodate the various uses of the former residential complex, the architecture is reduced to the shell and its structure. Existing columns and beams are stained in grey. New wooden structures correcting the old in red, bending slightly to preserve the existing facade. Outside, a series of columns follow this bend as signage. Upstairs, masonry walls are pierced, consequently altering the strict division of the three residential units.
- Location
- Nagasaki, Japan
- Type
- mixed use
- Status
- Under construction
- Surface
- 100m²
- Client
- Private
- Photographs
- Keisuke Matsuo
As a member of UM